Project Name
项目名称
Year of Project
项目年份
Address
项目地址
Client
业主
Status
状态
Service Type
设计服务
Team Members
团队成员
Partner Teams
合作方
Project Info
项目介绍
JQ Loft Interior Design
JQ Loft 室内设计
2025
Beijing, China
北京,中国
JQ & ZCY
Expected Completion 2027
预计完工 2027
Concept & Design Development
方案设计+深化
Ming
N/A
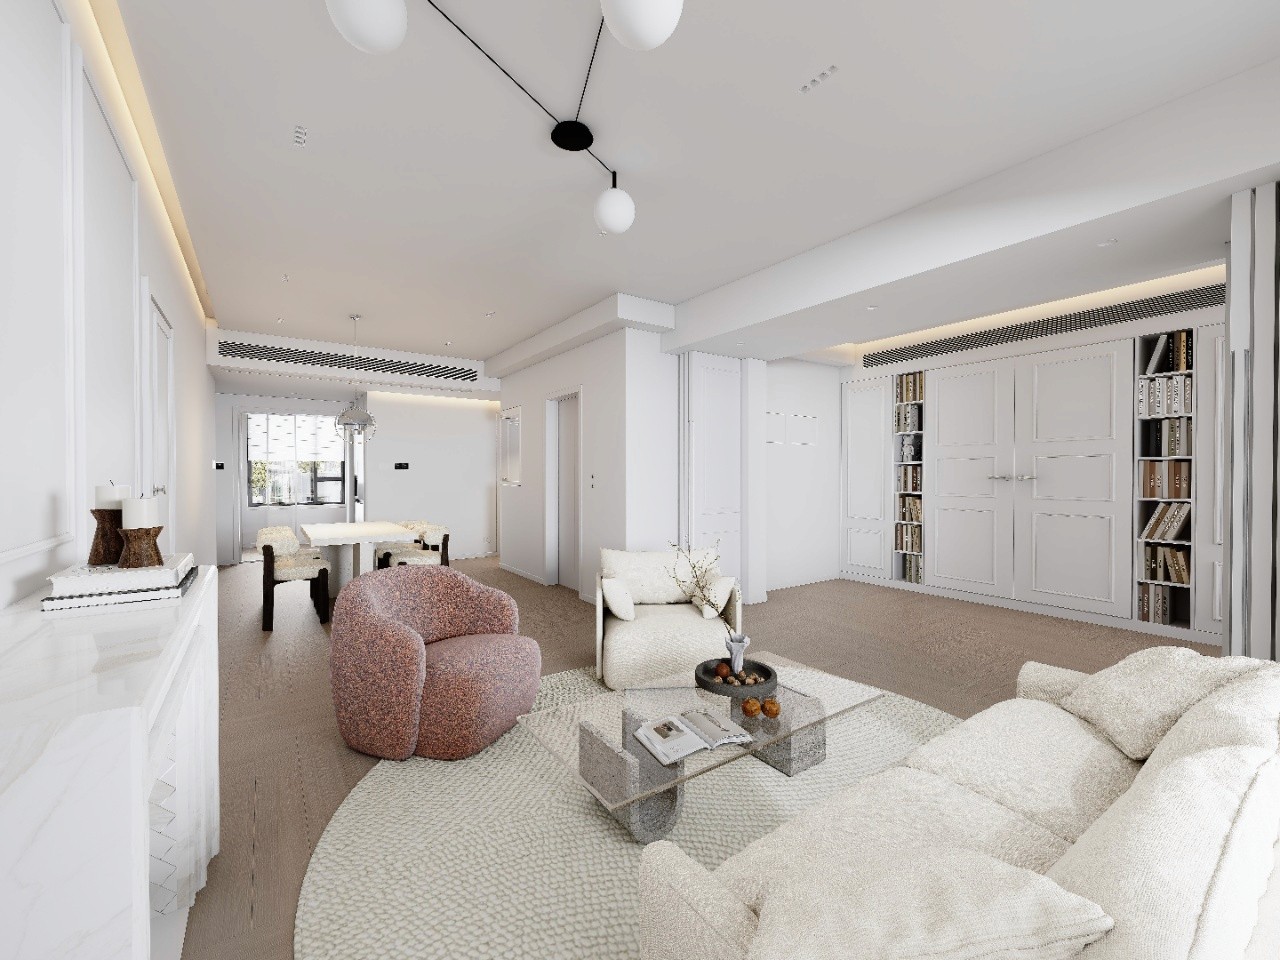
JQ Loft is located in Beijing, customized for a young family and their pets. The design balances artistic ambiance and maximum spatial functionality.
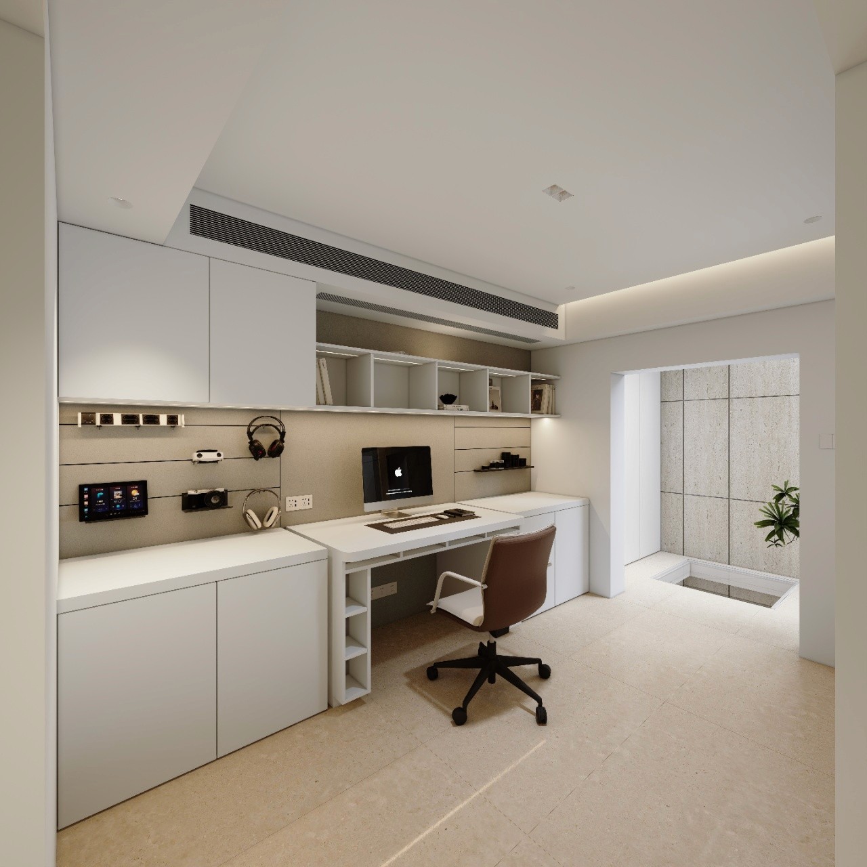
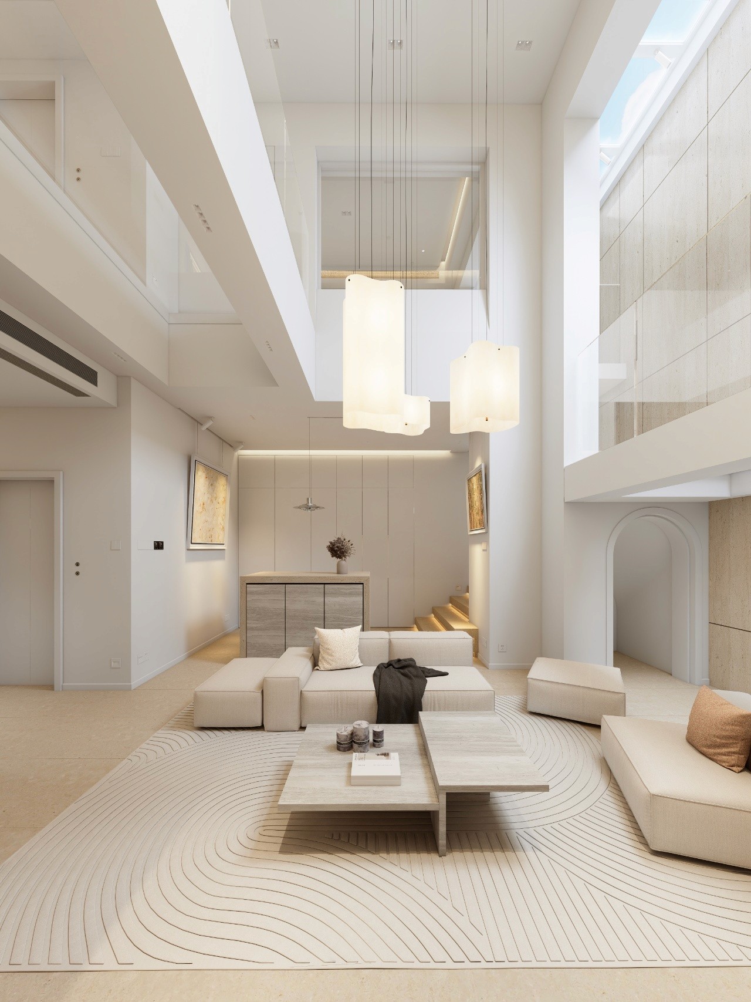
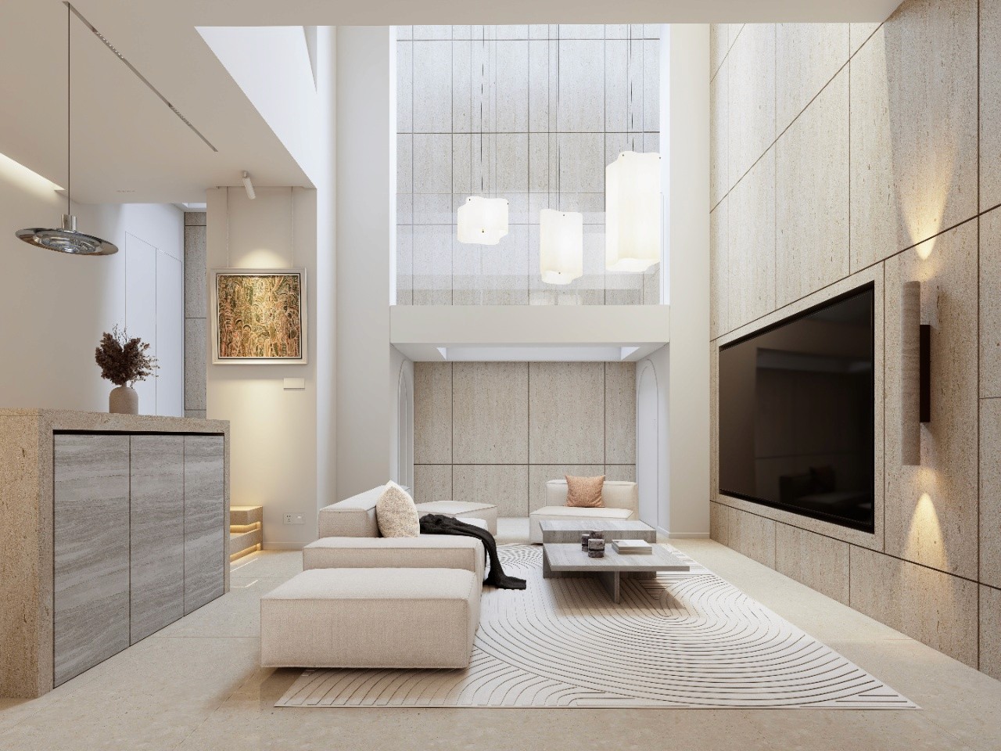
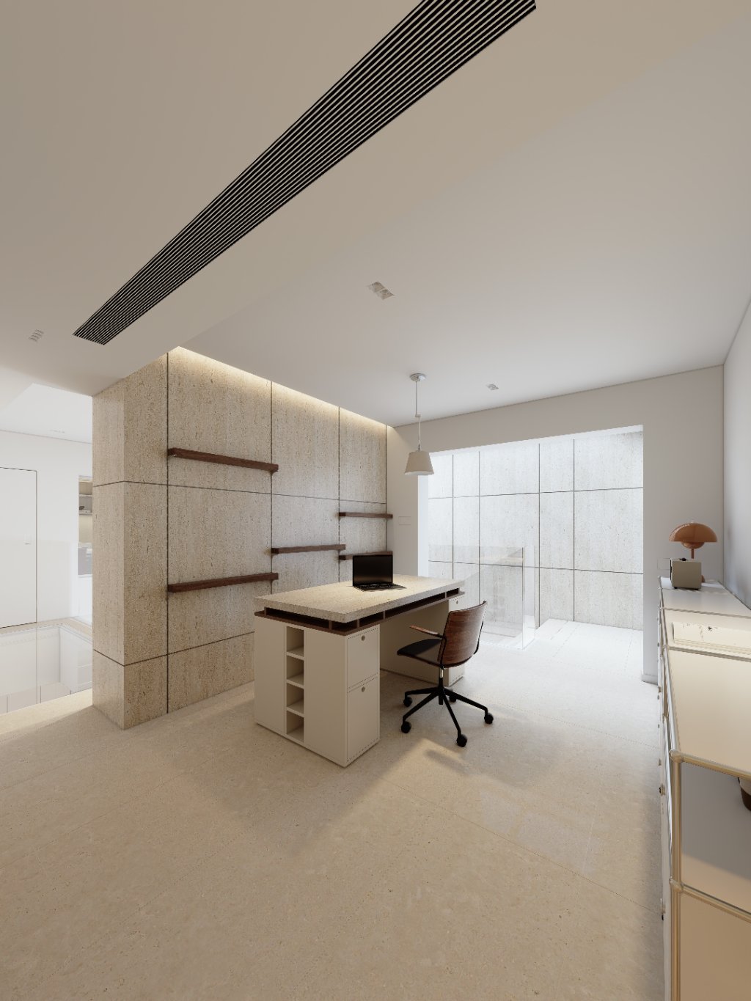
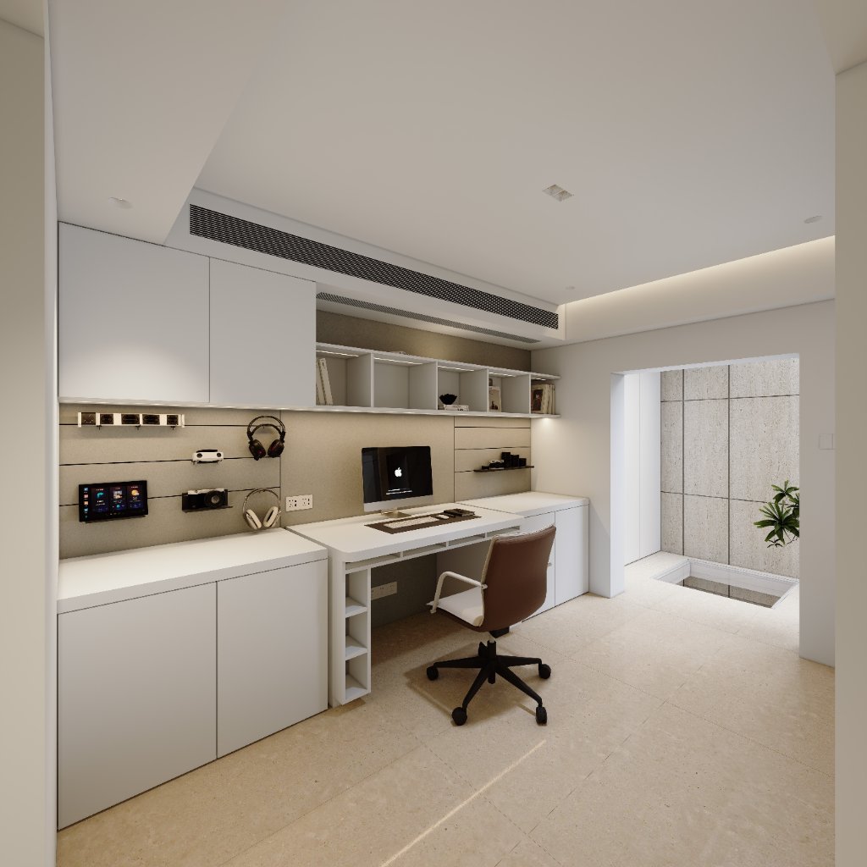
The ground floor draws classical European aesthetics, removing redundant ornaments while retaining layered textures, shaping enduring modern classic atmosphere. The mezzanine and basement form an integrated space. To solve underground lighting issues, staggered levels with glass walkways are applied to enhance visual openness and connectivity.
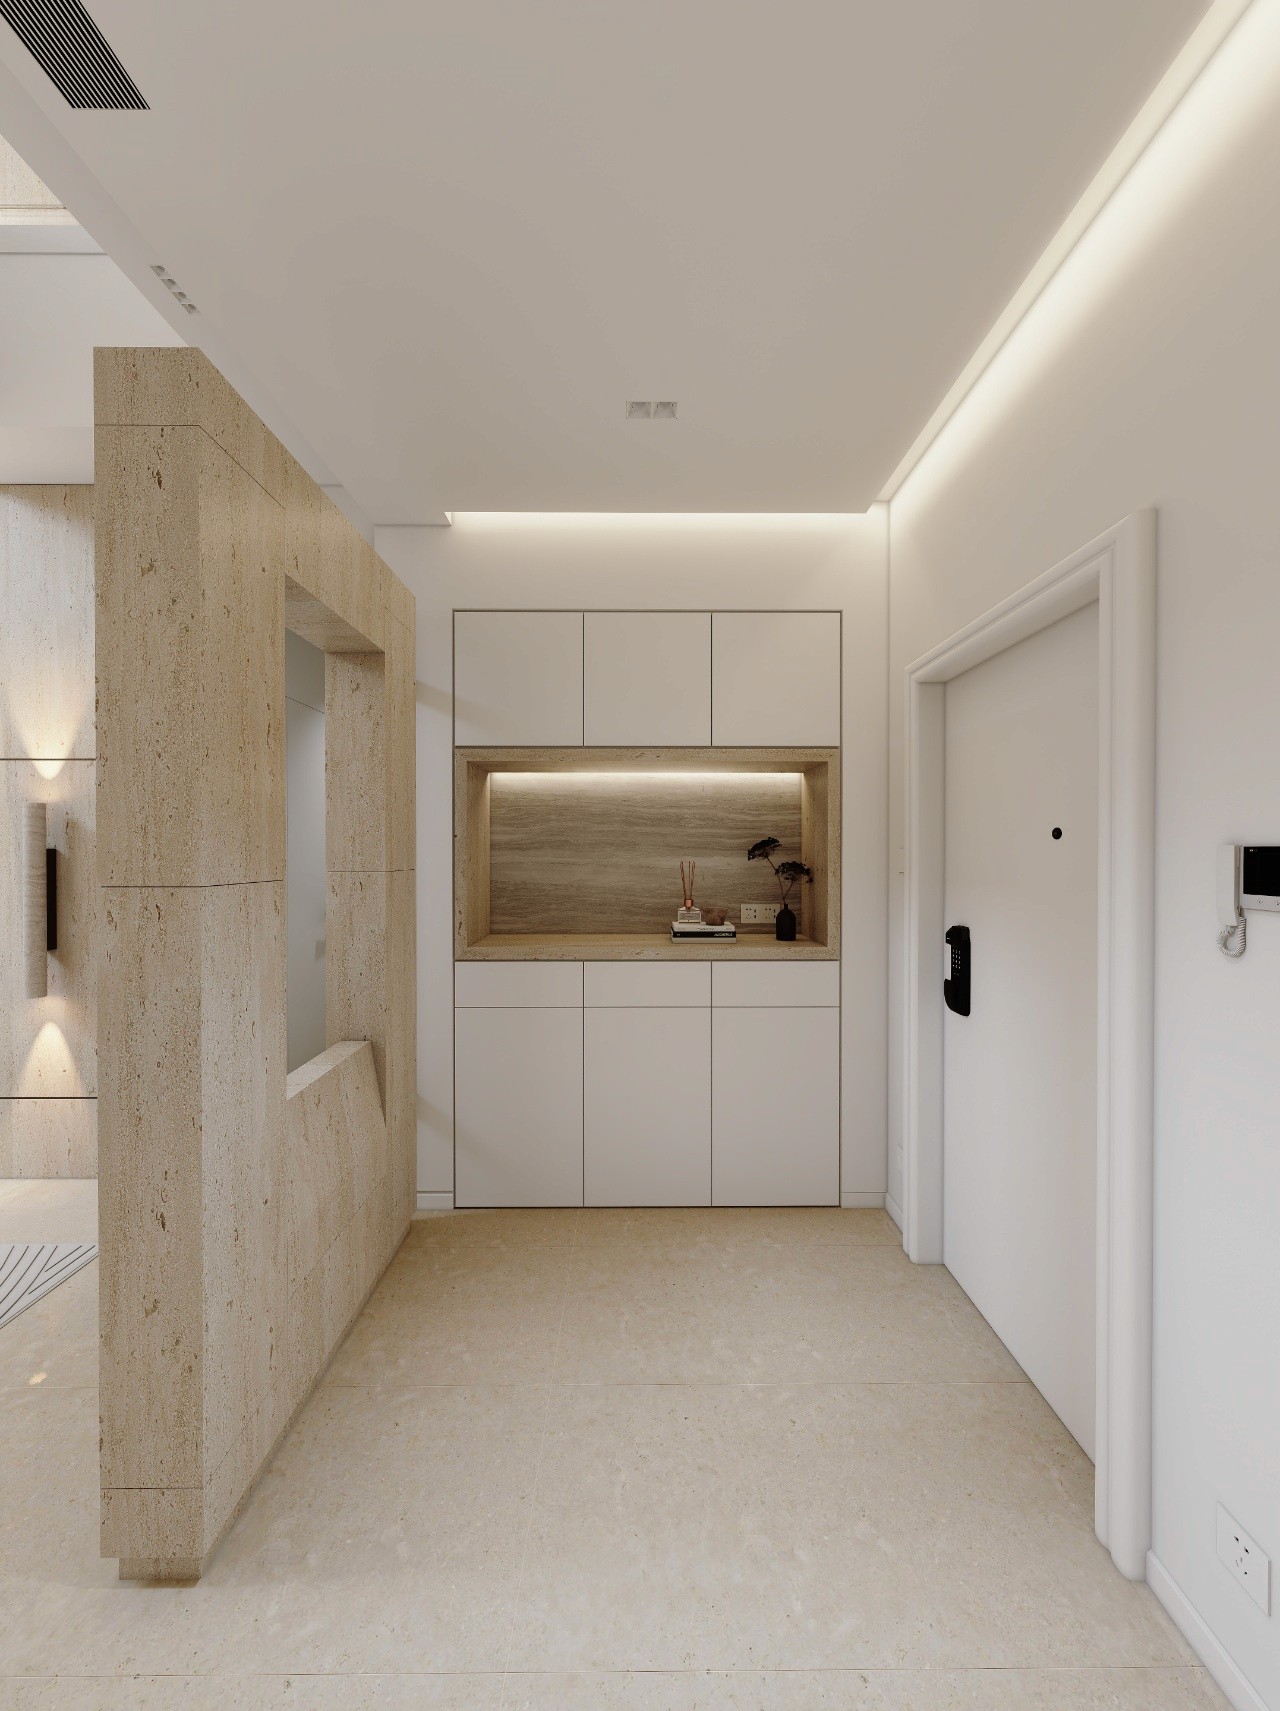
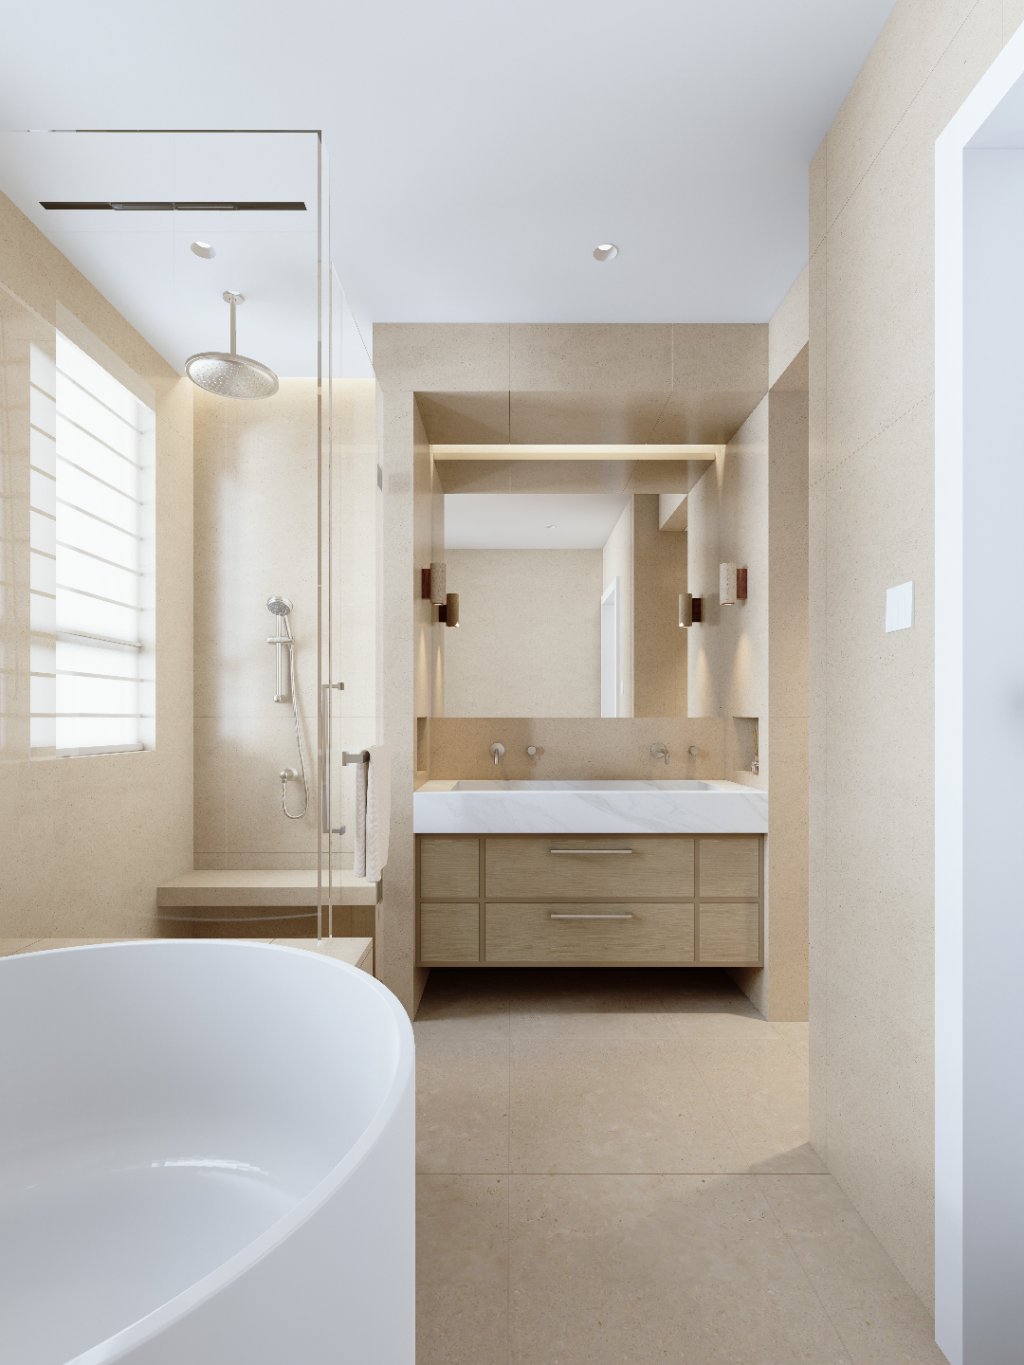
In terms of material, Stone serves as the core ornamental element. Cross-cut travertine on walls, and fleurie-cut limestone for floors, delivering an authentic, monolithic tone as if the space grows from a quarry. Meticulous stone detailing such as mitered corners, reveals and consistent grain at every turns, further highlights the monolithic vocabularies.
本项目为坐落于北京的Loft,服务于一户年轻的二人家庭以及他们可爱的宠物们,设计围绕兼顾艺术氛围营造与空间功能最大化需求出发。
一层萃取欧式古典美学层次,剔除冗余雕花装饰,塑造经久耐看的现代古典式的空间。夹层与地下室整体贯通,针对地下采光短板,采用错层结构搭配玻璃栈道,强化空间通透感与视觉联动。
地下空间整体以石材为核心语言,墙面选用横切纹洞石,地面铺设刨花纹莱姆石,营造原生石质自然肌理。转角斜拼、均匀留缝、顺纹铺贴等精工处理,于细节烘托完整整石视觉质感。







Project Name
项目名称
Year of Project
项目年份
Address
项目地址
JQ Loft Interior Design
JQ Loft 室内设计
2025
Beijing, China
北京,中国
JQ Loft is located in Beijing, customized for a young family and their pets. The design balances artistic ambiance and maximum spatial functionality.
The ground floor draws classical European aesthetics, removing redundant ornaments while retaining layered textures, shaping enduring modern classic atmosphere. The mezzanine and basement form an integrated space. To solve underground lighting issues, staggered levels with glass walkways are applied to enhance visual openness and connectivity.
In terms of material, Stone serves as the core ornamental element. Cross-cut travertine on walls, and fleurie-cut limestone for floors, delivering an authentic, monolithic tone as if the space grows from a quarry. Meticulous stone detailing such as mitered corners, reveals and consistent grain at every turns, further highlights the monolithic vocabularies.
本项目为坐落于北京的Loft,服务于一户年轻的二人家庭以及他们可爱的宠物们,设计围绕兼顾艺术氛围营造与空间功能最大化需求出发。
一层萃取欧式古典美学层次,剔除冗余雕花装饰,塑造经久耐看的现代古典式的空间。夹层与地下室整体贯通,针对地下采光短板,采用错层结构搭配玻璃栈道,强化空间通透感与视觉联动。
地下空间整体以石材为核心语言,墙面选用横切纹洞石,地面铺设刨花纹莱姆石,营造原生石质自然肌理。转角斜拼、均匀留缝、顺纹铺贴等精工处理,于细节烘托完整整石视觉质感。





©MY-X STUDIO
